

Listing Courtesy of: RHODE ISLAND / Listed By: Christine Simpson, Century 21 North East
76 Rosella Avenue Pawtucket, RI 02861
Active (55 Days)
$509,900 (USD)
OPEN HOUSE TIMES
-
OPENSun, Oct 1111:00 am - 12 noon
-
OPENMon, Oct 125:00 pm - 6:00 pm
Description
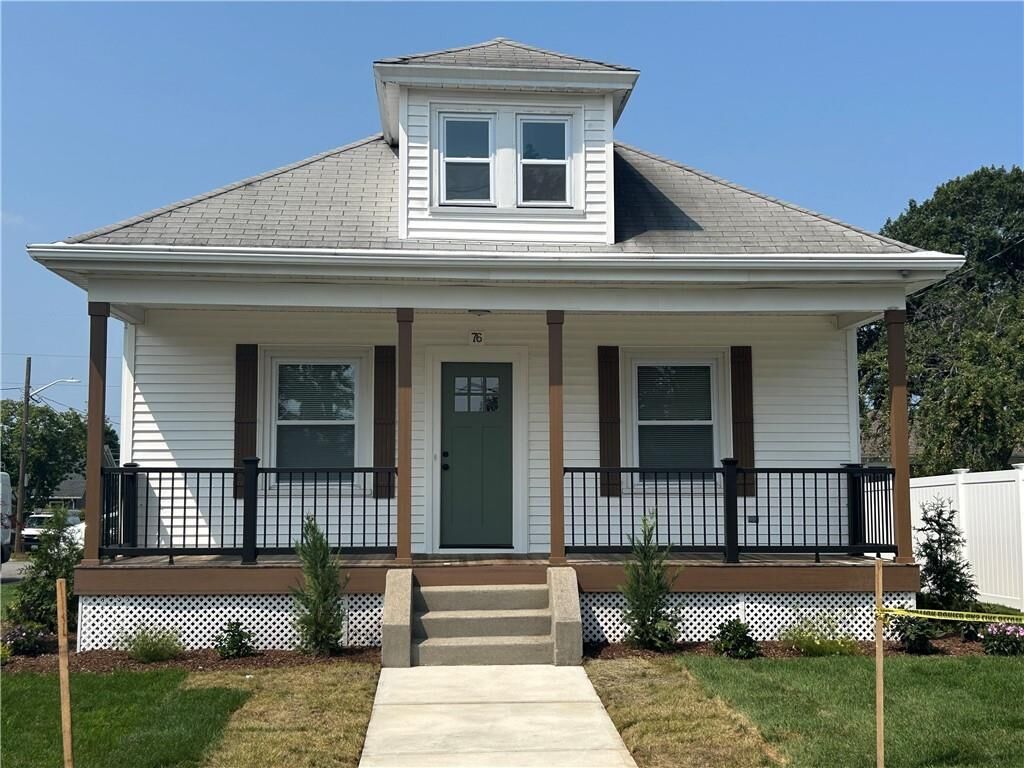
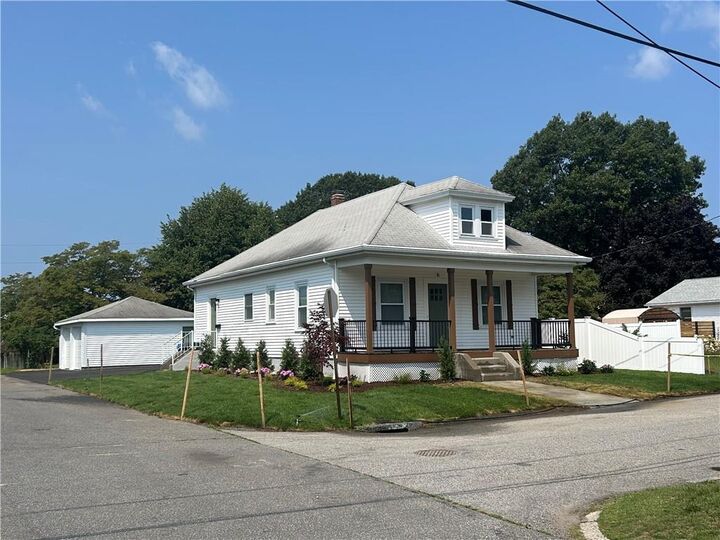
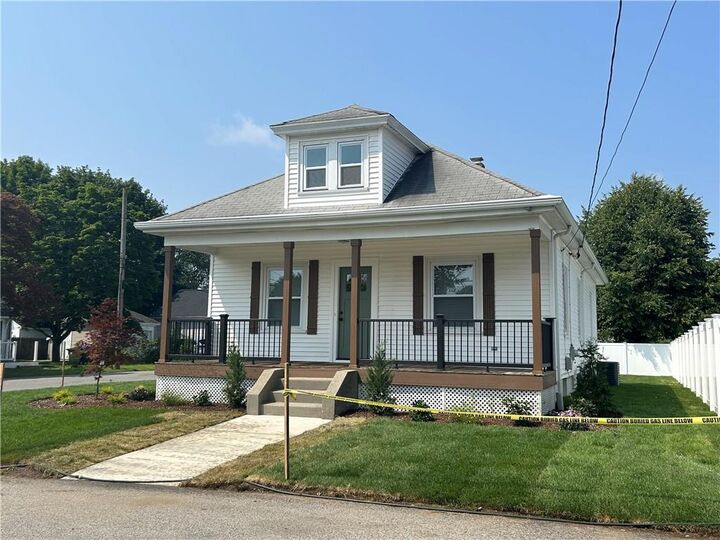
Welcome home to this beautifully remodeled 3 bedroom home, thoughtfully updated throughout, with quality finishes and modern amenities. This home offers the perfect combination of charm, functionality and peace of mind with the new electrical, new heating system, new central air conditioning and extensive renovations throughout. The spacious interior features hardwood floors throughout, recessed lighting, new light fixtures and ceiling fans. The stunning remodeled kitchen boasts custom cabinetry with lighting, quartz countertops, under mount sink with stainless steel appliances including a microwave, dishwasher and a functional layout perfect for every day living and entertaining. The spacious bathroom has been beautifully updated, including a double vanity and new flooring. Outside, enjoy a welcoming front porch, professionally landscaped grounds, and vinyl fence offering privacy and a great space for outdoor enjoyment. The 2 car garage provides excellent parking and storage. With 3 bedrooms and the potential for a 4th bedroom, this home offers flexibility for a growing family, home office, guest room or additional living space. Major updates include new electrical, new heating system and central air and hard wired smokes provide an added level of safety. This move in ready home is a must see! Come take a look!
MLS #:
1420648
1420648
Taxes
$4,170(2025)
$4,170(2025)
Lot Size
5,389 SQFT
5,389 SQFT
Type
Single-Family Home
Single-Family Home
Year Built
1925
1925
Style
Bungalow
Bungalow
County
Providence County
Providence County
Community
Darlington
Darlington
Listed By
Christine Simpson, Century 21 North East
Source
RHODE ISLAND
Last checked Oct 9 2026 at 1:49 AM EDT
RHODE ISLAND
Last checked Oct 9 2026 at 1:49 AM EDT
Bathroom Details
- Full Bathroom: 1
Interior Features
- Attic
- Attic Stairs
- Attic Storage
- Electric Water Heater
- Dishwasher
- Refrigerator
- Microwave
- Disposal
- Range
- Oven
Subdivision
- Darlington
Lot Information
- Paved Driveway
- Fenced
- Corner Lot
Property Features
- Fireplace: None
- Fireplace: 0
- Foundation: Concrete Perimeter
Heating and Cooling
- Gas Connected
- Natural Gas
- Central
- Central Air
Basement Information
- Full
- Interior and Exterior
- Unfinished
- Laundry
Flooring
- Hardwood
- Vinyl
- Other
Utility Information
- Sewer: Public Sewer
Garage
- Garage
Parking
- Detached
- Total: 5
Stories
- 1
Living Area
- 1,092 sqft
Listing Price History
Date
Event
Price
% Change
$ (+/-)
Sep 30, 2026
Price Changed
$509,900
-2%
-$10,000
Sep 18, 2026
Price Changed
$519,900
-2%
-$10,000
Aug 14, 2026
Listed
$529,900
-
-
Location
Estimated Monthly Mortgage Payment
*Based on Fixed Interest Rate withe a 30 year term, principal and interest only
Listing price
Down payment
%
Interest rate
%Mortgage calculator estimates are provided by C21 North East and are intended for information use only. Your payments may be higher or lower and all loans are subject to credit approval.
Disclaimer: IDX information is provided exclusively for consumers’ personal, non-commercial use and may not be used for any purpose other than to identify prospective properties consumers may be interested in purchasing. Information is deemed reliable but is not guaranteed. © 2026 State-Wide Multiple Listing Service. All rights reserved. 10/8/26 18:49


