

Listing by: NYS ALLIANCE / Listed By: James Meyers, Century 21 North East
2671 Case Hill Road Otisco, NY 13084
Active (1 Days)
$839,000 (USD)

Description
MLS #:
S1705627
S1705627
Taxes
$15,242
$15,242
Lot Size
19.43 acres
19.43 acres
Type
Single-Family Home
Single-Family Home
Year Built
2005
2005
Style
Ranch, Two Story
Ranch, Two Story
School District
Onondaga
Onondaga
County
Onondaga County
Onondaga County
Listed By
James Meyers, Century 21 North East
Source
NYS ALLIANCE
Last checked Oct 9 2026 at 4:35 AM EDT
NYS ALLIANCE
Last checked Oct 9 2026 at 4:35 AM EDT
Bathroom Details
Interior Features
- Pull Down Attic Stairs
- Separate/Formal Living Room
- Laundry: Main Level
- Dryer
- Refrigerator
- Washer
- Home Office
- Kitchen/Family Room Combo
- Main Level Primary
- Dishwasher
- Gas Cooktop
- Microwave
- Ceiling Fan(s)
- Cathedral Ceiling(s)
- See Remarks
- Sliding Glass Door(s)
- Propane Water Heater
- Living/Dining Room
- Other
- Bath In Primary Bedroom
- Built-In Oven
- Built-In Range
- Great Room
- Solid Surface Counters
- Primary Suite
- Window Treatments
- Windows: Drapes
Lot Information
- Rural Lot
- Rectangular
- Rectangular Lot
Property Features
- Fireplace: 1
- Foundation: Block
Heating and Cooling
- Propane
- Ductless
Basement Information
- Full
- Finished
- Walk-Out Access
Flooring
- Carpet
- Varies
- Ceramic Tile
Exterior Features
- Roof: Asphalt
Utility Information
- Utilities: Cable Available, High Speed Internet Available, Water Source: Well, Electricity Connected
- Sewer: Septic Tank
- Energy: Appliances, Hvac, Windows
School Information
- Elementary School: Rockwell Elementary
- High School: Onondaga High
Parking
- Garage
- Attached
- Electricity
- Garage Door Opener
- Heated Garage
Stories
- 2
Living Area
- 2,710 sqft
Location
Estimated Monthly Mortgage Payment
*Based on Fixed Interest Rate withe a 30 year term, principal and interest only
Listing price
Down payment
%
Interest rate
%Mortgage calculator estimates are provided by C21 North East and are intended for information use only. Your payments may be higher or lower and all loans are subject to credit approval.
Disclaimer: Copyright 2026 New York State Alliance. All rights reserved. This information is deemed reliable, but not guaranteed. The information being provided is for consumers’ personal, non-commercial use and may not be used for any purpose other than to identify prospective properties consumers may be interested in purchasing. Data last updated 10/8/26 21:35



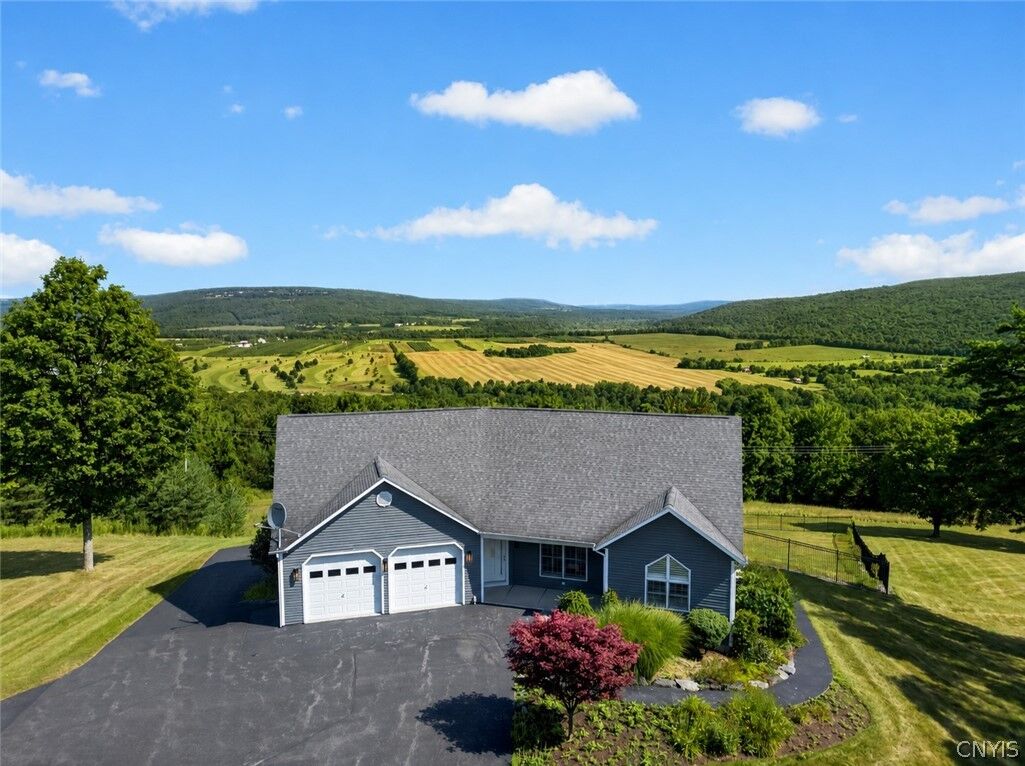
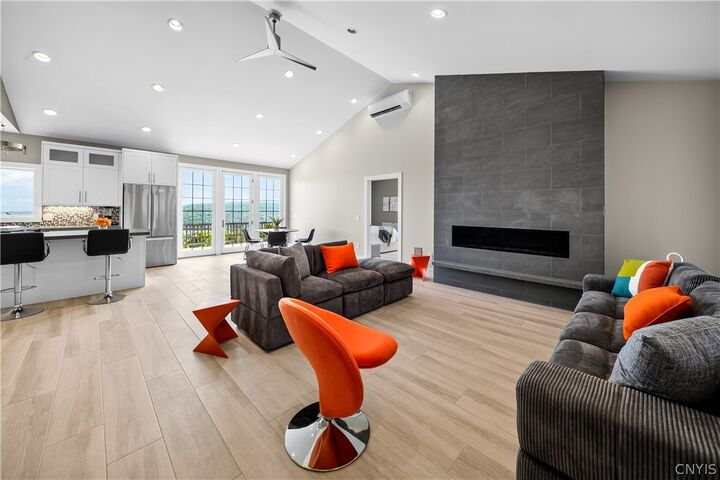
Designed to embrace its spectacular setting, the property showcases fantastic panoramic views and an abundance of space both inside and out. The expansive grounds provide a rare sense of privacy and opportunity—ideal for enjoying peaceful country living, entertaining guests, pursuing hobbies, or simply taking in the surrounding landscape.
The fully finished lower level adds tremendous flexibility, featuring additional living and recreational space, a convenient walkout, and direct garage access. With five garage bays, car enthusiasts, collectors, hobbyists, or those needing substantial storage will find an exceptional level of functionality rarely available in the market.
Whether envisioned as a private country retreat, an entertainer's dream, or a sophisticated full-time residence, 2671 Case Hill Road offers an extraordinary combination of acreage, views, finished space, and garage capacity. Properties offering this scale and versatility are increasingly difficult to find. Showings start Friday 8/21/26 at 9am.