

Listing Courtesy of: MLS PIN / Listed By: Fabricia Guedes, Century 21 North East
27 Woodleigh Rd Watertown, MA 02472
Active (52 Days)
$1,499,000 (USD)
OPEN HOUSE TIMES
-
OPENSat, Oct 1011:00 am - 12:30 pm
Description
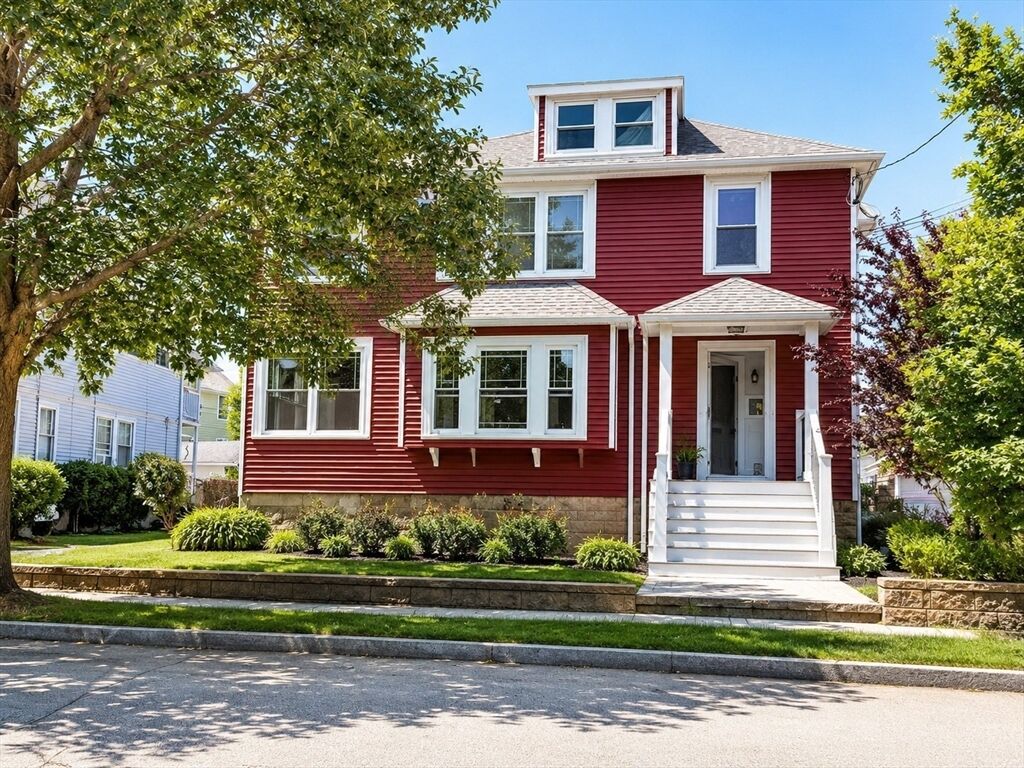
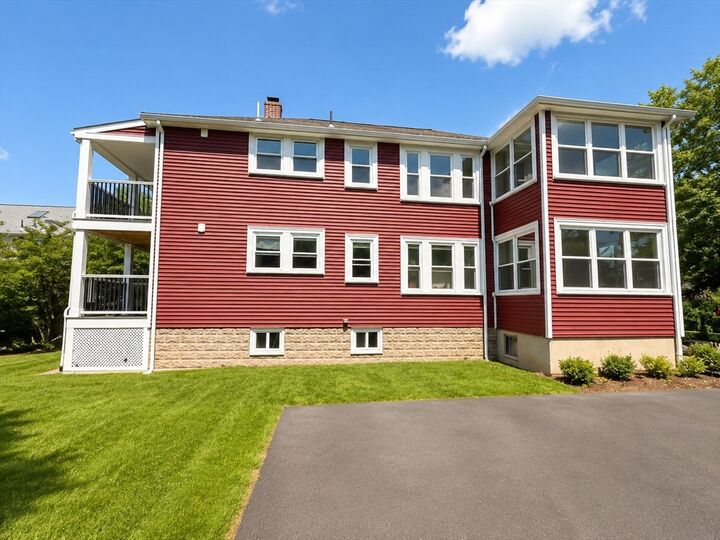
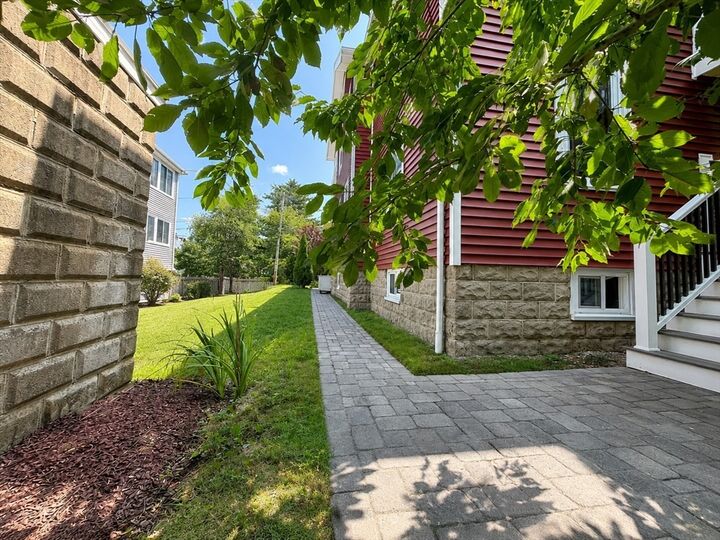
Welcome to 27 Woodleigh Rd, a well-maintained two-family home offering approximately 2,416 sq. ft. of living space in a desirable Watertown location. The property features two spacious units with separate entrances. One unit offers 2 bedrooms and 1 full bathroom, while the second features 3 bedrooms and 1 full bathroom. Both units offer updated kitchens and bathrooms and comfortable, functional layouts.Recent improvements include a newer roof (2021), two newer composite decks, and two gas hot water tanks installed in 2025. The property also offers an impressive driveway with parking for up to 10 cars.Additional space in both the basement and attic provides exciting future possibilities. The property is equipped with three electrical panels, including an additional panel that may support future expansion. The basement offers potential for an ADU, while the attic also presents potential for additional use and has independent exterior access currently enclosed within one of the bedrooms. Any ADU, expansion, or future use is subject to buyer due diligence and all required permits and municipal approvals.Conveniently located near shops, restaurants, public transportation and major routes, this property offers an excellent opportunity for an owner-occupant, investor, or multi-generational living. Easy to show.
MLS #:
73564758
73564758
Taxes
$13,409(2026)
$13,409(2026)
Lot Size
5,227 SQFT
5,227 SQFT
Type
Multifamily
Multifamily
Year Built
1920
1920
County
Middlesex County
Middlesex County
Listed By
Fabricia Guedes, Century 21 North East
Source
MLS PIN
Last checked Oct 9 2026 at 12:56 AM EDT
MLS PIN
Last checked Oct 9 2026 at 12:56 AM EDT
Bathroom Details
Interior Features
- Range
- Refrigerator
- Dryer
- Washer
- Microwave
- Bathroom With Tub
- Washer/Dryer
- Ceiling Fan(s)
- Living Room
- Dining Room
- Kitchen
- Office/Den
Property Features
- Fireplace: 0
- Foundation: Concrete Perimeter
Heating and Cooling
- Oil
- Steam
- Window Unit(s)
Basement Information
- Full
- Partial
- Walk-Out Access
- Interior Entry
- Concrete
Flooring
- Tile
- Hardwood
Exterior Features
- Roof: Shingle
Utility Information
- Utilities: Water: Public
- Sewer: Public Sewer
School Information
- Elementary School: Hosmer Elementary School.
- Middle School: Watertown Middle School.
- High School: Watertown High School.
Parking
- Off Street
- Paved Drive
- Total: 10
Stories
- 2
Living Area
- 2,416 sqft
Location
Estimated Monthly Mortgage Payment
*Based on Fixed Interest Rate withe a 30 year term, principal and interest only
Listing price
Down payment
%
Interest rate
%Mortgage calculator estimates are provided by C21 North East and are intended for information use only. Your payments may be higher or lower and all loans are subject to credit approval.
Disclaimer: The property listing data and information, or the Images, set forth herein wereprovided to MLS Property Information Network, Inc. from third party sources, including sellers, lessors, landlords and public records, and were compiled by MLS Property Information Network, Inc. The property listing data and information, and the Images, are for the personal, non commercial use of consumers having a good faith interest in purchasing, leasing or renting listed properties of the type displayed to them and may not be used for any purpose other than to identify prospective properties which such consumers may have a good faith interest in purchasing, leasing or renting. MLS Property Information Network, Inc. and its subscribers disclaim any and all representations and warranties as to the accuracy of the property listing data and information, or as to the accuracy of any of the Images, set forth herein. © 2026 MLS Property Information Network, Inc.. 10/8/26 17:56


