

Listing Courtesy of: MLS PIN / Listed By: Philip "Phil" Terban, Century 21 North East
64 Haverhill St Reading, MA 01867
Active (10 Days)
$875,916 (USD)
OPEN HOUSE TIMES
-
OPENSat, Aug 2212 noon - 1:30 pm
Description
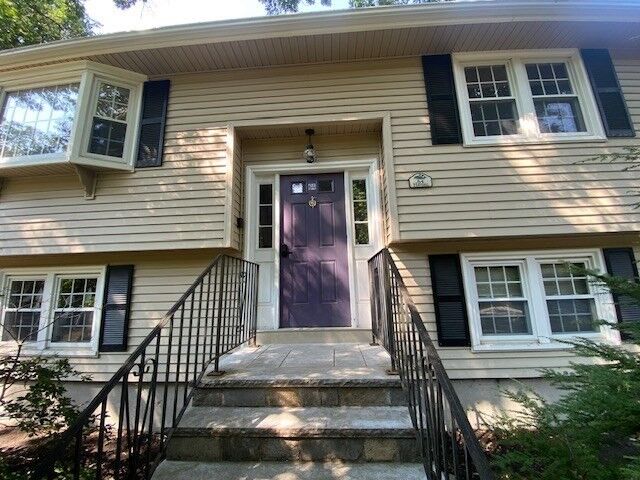
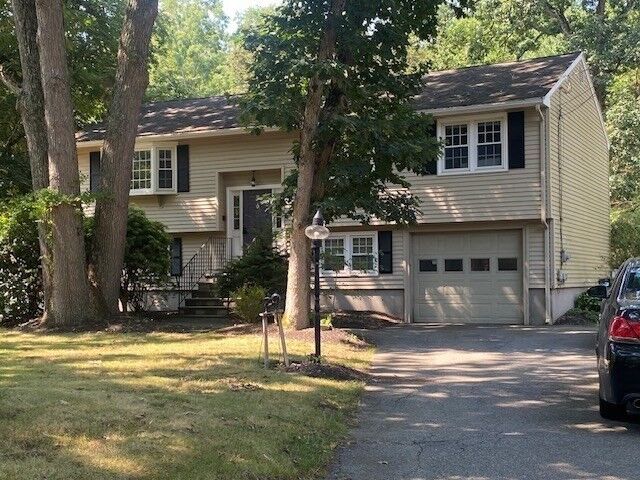
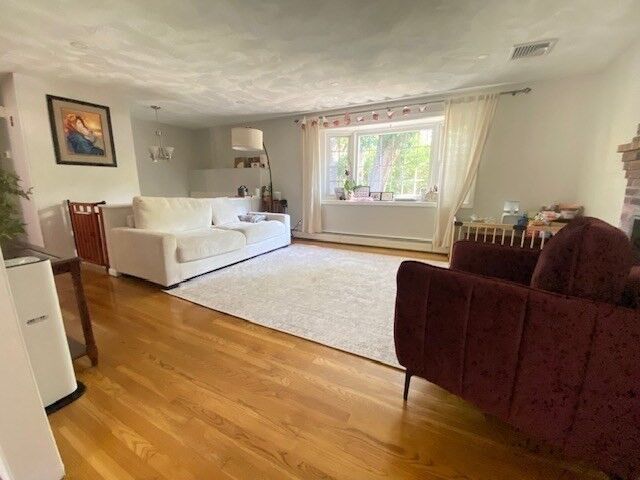
Commuter’s dream! Located in the Killam Elementary School district, where construction of a brand-new school is underway less than a mile away. Ideally situated just 1/2 mile from I-95/Route 128, with convenient access to I-93, downtown Reading, the commuter rail and Boston. Lovingly maintained with recent renovations, this inviting home is ready for its next chapter. The welcoming foyer leads to a fireplaced living room featuring a gorgeous bow window and hardwood floors, followed by the dining room and spacious kitchen. Step outside to the three-season screened porch overlooking an expansive, level backyard. The main level offers three bedrooms and an updated full bath. Downstairs, a second fireplace anchors the family room, complemented by an office/flex room, stylish full bath, laundry and walkout access to the backyard. Navien heating and on-demand hot water systems, central A/C, irrigation, a garage with workbench complete this exceptional offering.
MLS #:
73561425
73561425
Taxes
$8,118(2026)
$8,118(2026)
Lot Size
0.4 acres
0.4 acres
Type
Single-Family Home
Single-Family Home
Year Built
1978
1978
Style
Split Entry
Split Entry
County
Middlesex County
Middlesex County
Listed By
Philip "Phil" Terban, Century 21 North East
Source
MLS PIN
Last checked Aug 20 2026 at 10:41 PM EDT
MLS PIN
Last checked Aug 20 2026 at 10:41 PM EDT
Bathroom Details
Interior Features
- Windows: Insulated Windows
- Gas Water Heater
- Office
- Laundry: In Basement
Kitchen
- Flooring - Laminate
Property Features
- Fireplace: 2
- Fireplace: Living Room
- Fireplace: Family Room
- Foundation: Concrete Perimeter
Heating and Cooling
- Natural Gas
- Baseboard
- Central Air
Basement Information
- Full
Flooring
- Hardwood
Utility Information
- Utilities: Water: Public, Outdoor Gas Grill Hookup, For Gas Oven
- Sewer: Public Sewer
Garage
- Attached Garage
Parking
- Off Street
- Paved Drive
- Attached
- Total: 5
Living Area
- 2,422 sqft
Location
Estimated Monthly Mortgage Payment
*Based on Fixed Interest Rate withe a 30 year term, principal and interest only
Listing price
Down payment
%
Interest rate
%Mortgage calculator estimates are provided by C21 North East and are intended for information use only. Your payments may be higher or lower and all loans are subject to credit approval.
Disclaimer: The property listing data and information, or the Images, set forth herein wereprovided to MLS Property Information Network, Inc. from third party sources, including sellers, lessors, landlords and public records, and were compiled by MLS Property Information Network, Inc. The property listing data and information, and the Images, are for the personal, non commercial use of consumers having a good faith interest in purchasing, leasing or renting listed properties of the type displayed to them and may not be used for any purpose other than to identify prospective properties which such consumers may have a good faith interest in purchasing, leasing or renting. MLS Property Information Network, Inc. and its subscribers disclaim any and all representations and warranties as to the accuracy of the property listing data and information, or as to the accuracy of any of the Images, set forth herein. © 2026 MLS Property Information Network, Inc.. 8/20/26 15:41


