

Listing Courtesy of: MLS PIN / Listed By: Richard DeGregorio, Century 21 North East
3 Plymouth St North Reading, MA 01864
Active (1 Days)
$425,000 (USD)
OPEN HOUSE TIMES
-
OPENSat, Oct 1012 noon - 2:00 pm
-
OPENSun, Oct 1112 noon - 2:00 pm
Description
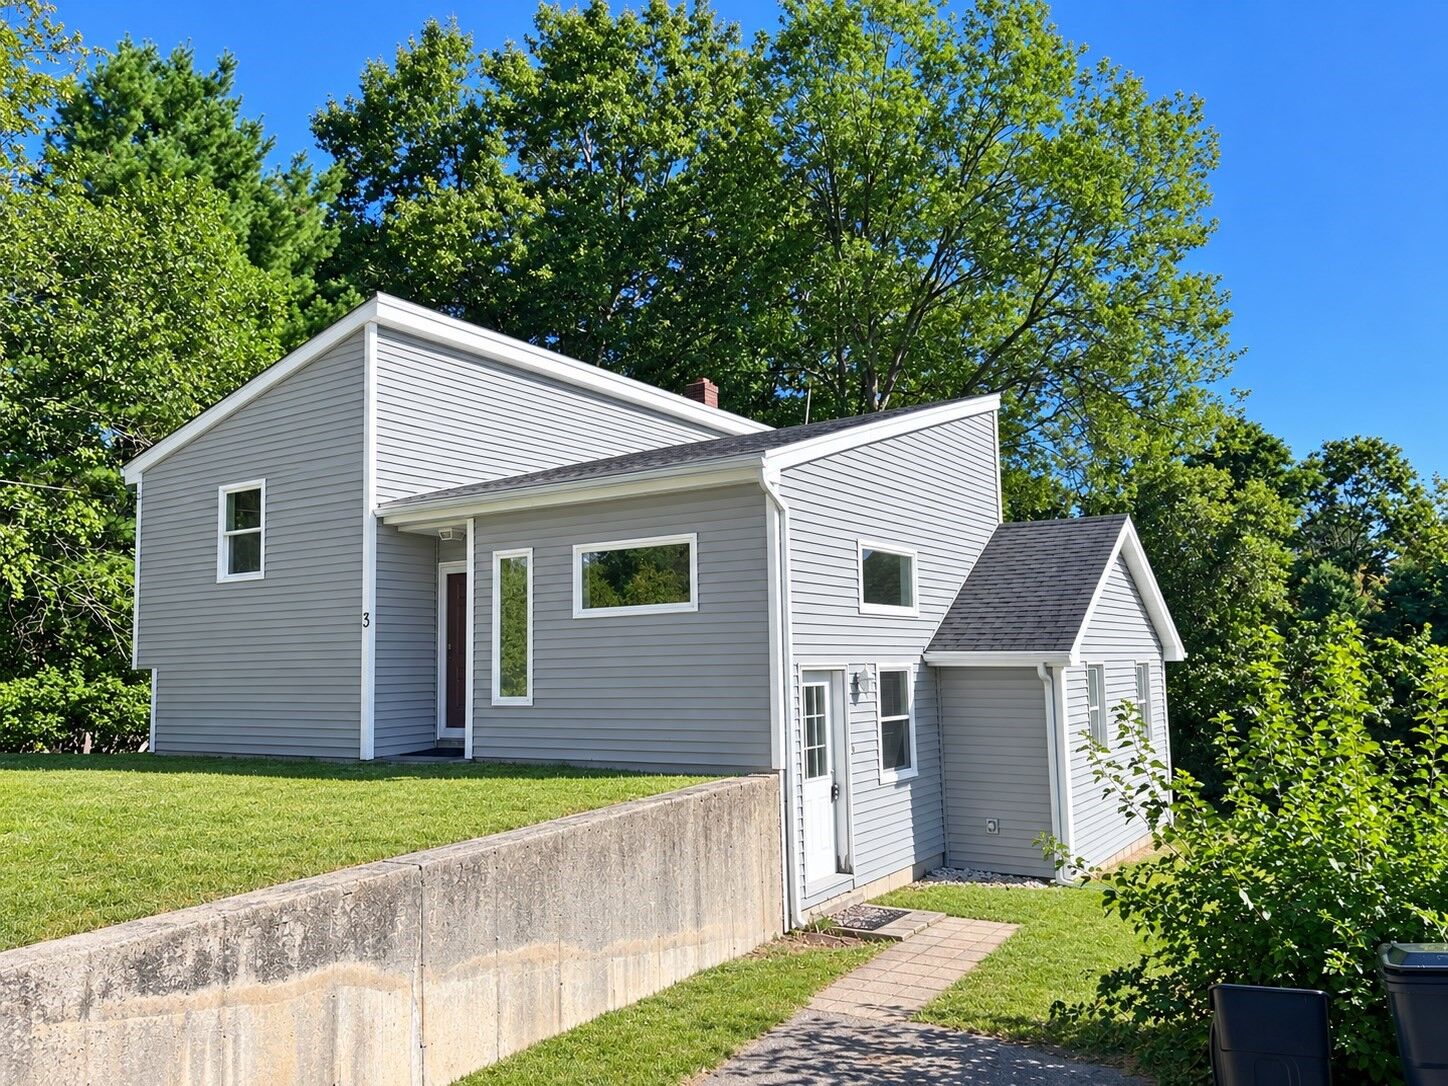
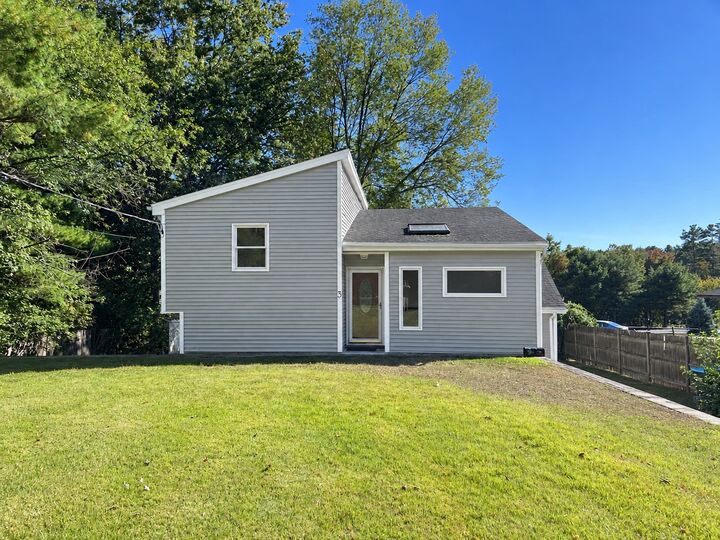
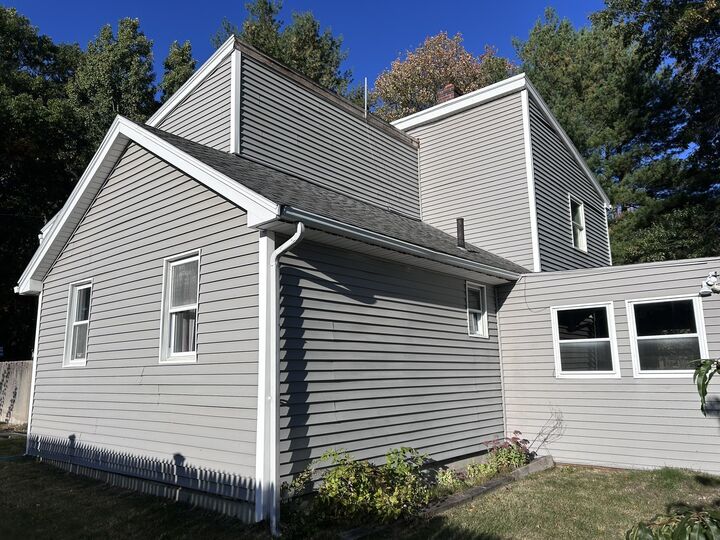
Opportunity awaits with this 3-bedroom, 1-bath home offering plenty of potential for buyers looking to create something truly their own. Originally built as a charming two-bedroom cottage, the home has since been expanded with a second level, providing additional living space and a flexible floor plan. This property needs work, but that’s where the opportunity lies. Bring your vision, creativity, and renovation plans to transform this home into a comfortable residence or investment property. With its existing footprint and three-bedroom layout, there is a solid foundation for someone ready to roll up their sleeves and make improvements. Located in a town known for its highly rated school system, the property is also surrounded by amenities that make the area an appealing place to live. Enjoy access to local parks and outdoor recreation, along with both a public and private golf course nearby. Whether you're an owner-occupant seeking a project, an investor looking for potential, or a buyer searching for a home with room to add value, this property is worth a look. The possibilities are here—now it's time to bring your ideas and make them a reality.
MLS #:
73587942
73587942
Taxes
$6,490(2025)
$6,490(2025)
Lot Size
7,405 SQFT
7,405 SQFT
Type
Single-Family Home
Single-Family Home
Year Built
1948
1948
Style
Contemporary
Contemporary
County
Middlesex County
Middlesex County
Listed By
Richard DeGregorio, Century 21 North East
Source
MLS PIN
Last checked Oct 8 2026 at 8:56 PM EDT
MLS PIN
Last checked Oct 8 2026 at 8:56 PM EDT
Bathroom Details
Interior Features
- Range
- Refrigerator
- Dryer
- Washer
- Laundry: Electric Dryer Hookup
- Laundry: Washer Hookup
- Office
- Water Heater
- Closet
Kitchen
- Flooring - Vinyl
Property Features
- Fireplace: 0
- Foundation: Block
Heating and Cooling
- Oil
- Baseboard
- None
Basement Information
- Unfinished
- Crawl Space
Flooring
- Vinyl
- Carpet
- Flooring - Wall to Wall Carpet
Exterior Features
- Roof: Shingle
Utility Information
- Utilities: Water: Public, For Electric Dryer, Washer Hookup, For Electric Oven
- Sewer: Private Sewer
Parking
- Tandem
- Off Street
- Paved Drive
- Paved
- Total: 2
Living Area
- 1,468 sqft
Location
Estimated Monthly Mortgage Payment
*Based on Fixed Interest Rate withe a 30 year term, principal and interest only
Listing price
Down payment
%
Interest rate
%Mortgage calculator estimates are provided by C21 North East and are intended for information use only. Your payments may be higher or lower and all loans are subject to credit approval.
Disclaimer: The property listing data and information, or the Images, set forth herein wereprovided to MLS Property Information Network, Inc. from third party sources, including sellers, lessors, landlords and public records, and were compiled by MLS Property Information Network, Inc. The property listing data and information, and the Images, are for the personal, non commercial use of consumers having a good faith interest in purchasing, leasing or renting listed properties of the type displayed to them and may not be used for any purpose other than to identify prospective properties which such consumers may have a good faith interest in purchasing, leasing or renting. MLS Property Information Network, Inc. and its subscribers disclaim any and all representations and warranties as to the accuracy of the property listing data and information, or as to the accuracy of any of the Images, set forth herein. © 2026 MLS Property Information Network, Inc.. 10/8/26 13:56


