

Listing Courtesy of: MLS PIN / Listed By: Jill Avery, Century 21 North East
20 Moray St Lynn, MA 01904
Active (1 Days)
$599,900 (USD)
OPEN HOUSE TIMES
-
OPENSat, Aug 2212 noon - 1:30 pm
-
OPENSun, Aug 2312 noon - 1:30 pm
Description
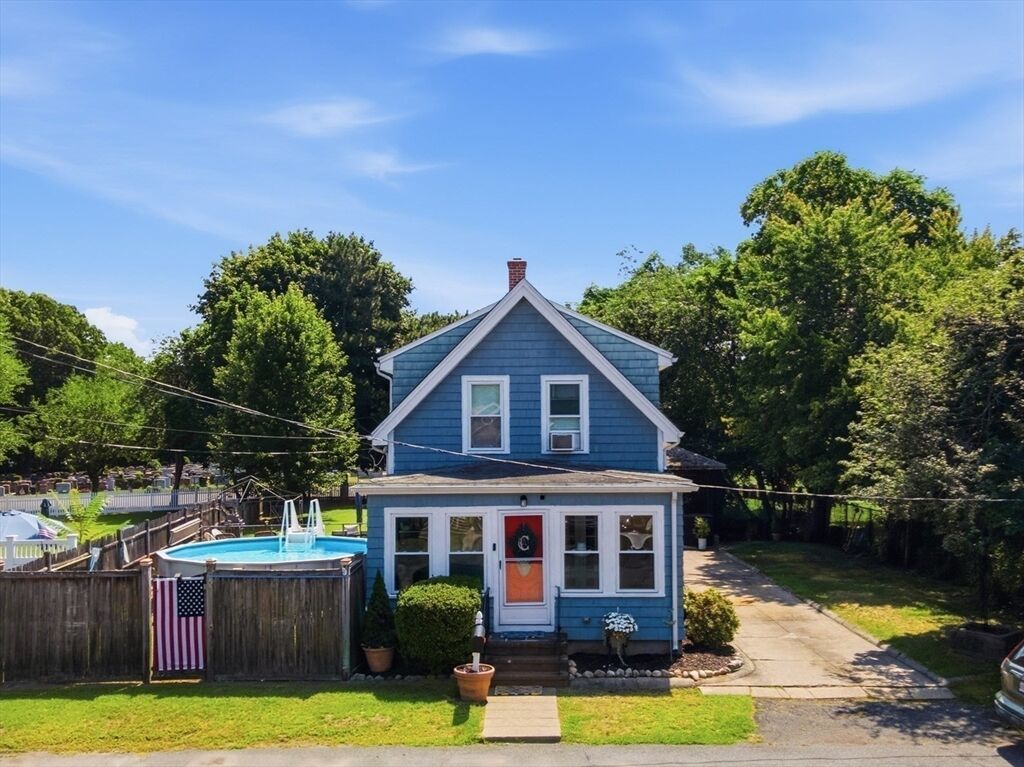
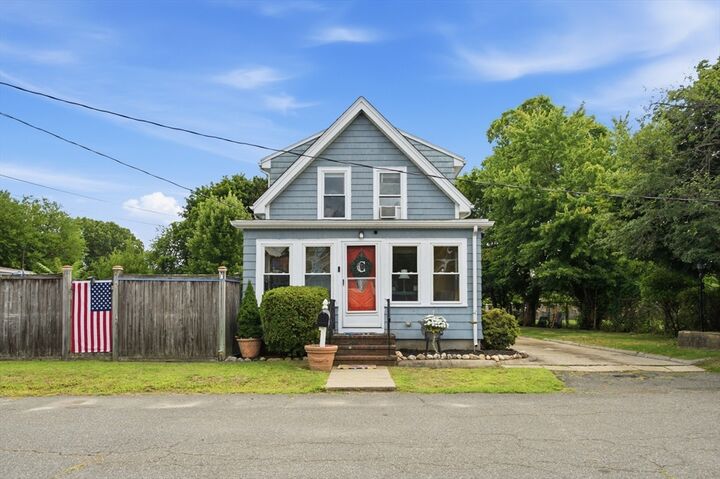
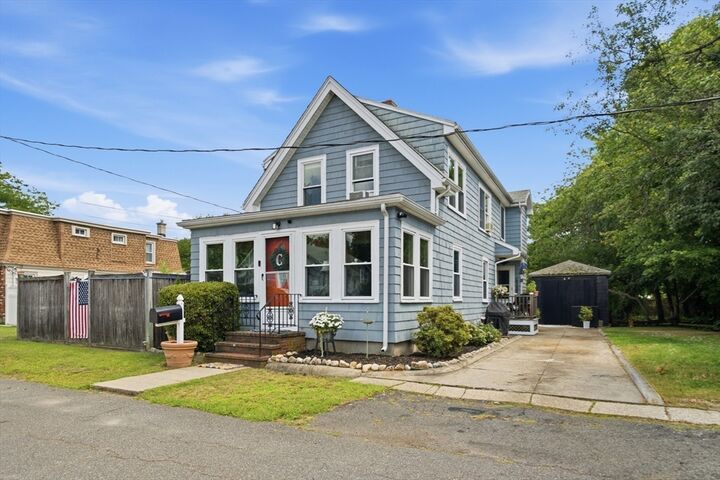
Discover a lifestyle of comfort and convenience at 20 Moray St, Lynn. A charming single-family residence built in 1905, offering 1678 square feet of inviting living space is the last house on a dead end street, providing privacy and quiet enjoyment. This ready-to-move-in home blends classic appeal with modern amenities, creating an ideal setting for daily life and entertaining. The well-appointed kitchen features a practical peninsula, providing both ample counter space for meal preparation, stainless steel appliances and a casual dining area for day to day life. With three comfortable bedrooms, this home offers versatile living arrangements to suit your needs. The property includes one full bathroom and one half bathroom, designed for both family and guests. Step outside to discover your own private retreat. The expansive 11609 square foot lot encompasses a private fenced in yard, perfect for outdoor activities in any season, swing set, grilling area and a private pool, offering a refreshing escape during warmer months. A single garage space provides convenient parking and additional storage along with parking for at least 3 more cars in the driveway. This home presents a unique opportunity to embrace comfortable living in a desirable location. Situated close to Route 1 and 128, parks, walking trails and schools.
MLS #:
73565769
73565769
Taxes
$6,179(2026)
$6,179(2026)
Lot Size
0.27 acres
0.27 acres
Type
Single-Family Home
Single-Family Home
Year Built
1905
1905
Style
Colonial
Colonial
County
Essex County
Essex County
Listed By
Jill Avery, Century 21 North East
Source
MLS PIN
Last checked Aug 21 2026 at 4:14 AM EDT
MLS PIN
Last checked Aug 21 2026 at 4:14 AM EDT
Bathroom Details
Interior Features
- Range
- Refrigerator
- Dryer
- Washer
- Dishwasher
- Disposal
- Laundry: Electric Dryer Hookup
- Laundry: Washer Hookup
- Laundry: Exterior Access
- Range Hood
- Water Heater
- Bonus Room
- High Speed Internet
- Entry Hall
- Laundry: In Basement
- Closet
- Laundry: Closet - Double
Kitchen
- Flooring - Hardwood
- Deck - Exterior
- Exterior Access
- Dining Area
- Kitchen Island
- Stainless Steel Appliances
- Breakfast Bar / Nook
- Lighting - Overhead
- Beadboard
Lot Information
- Level
Property Features
- Fireplace: 0
- Foundation: Stone
Heating and Cooling
- Oil
- Steam
- Window Unit(s)
Basement Information
- Full
- Unfinished
- Interior Entry
- Concrete
Pool Information
- Above Ground
Flooring
- Tile
- Hardwood
- Concrete
- Flooring - Wall to Wall Carpet
Exterior Features
- Roof: Shingle
Utility Information
- Utilities: Water: Public, For Electric Dryer, Washer Hookup, For Electric Range, For Electric Oven
- Sewer: Public Sewer
School Information
- Elementary School: Shoemaker
- Middle School: Pickering
- High School: Classical
Garage
- Garage
Parking
- Tandem
- Off Street
- Paved Drive
- Total: 4
- Detached
- On Street
- Workshop In Garage
Living Area
- 1,678 sqft
Location
Estimated Monthly Mortgage Payment
*Based on Fixed Interest Rate withe a 30 year term, principal and interest only
Listing price
Down payment
%
Interest rate
%Mortgage calculator estimates are provided by C21 North East and are intended for information use only. Your payments may be higher or lower and all loans are subject to credit approval.
Disclaimer: The property listing data and information, or the Images, set forth herein wereprovided to MLS Property Information Network, Inc. from third party sources, including sellers, lessors, landlords and public records, and were compiled by MLS Property Information Network, Inc. The property listing data and information, and the Images, are for the personal, non commercial use of consumers having a good faith interest in purchasing, leasing or renting listed properties of the type displayed to them and may not be used for any purpose other than to identify prospective properties which such consumers may have a good faith interest in purchasing, leasing or renting. MLS Property Information Network, Inc. and its subscribers disclaim any and all representations and warranties as to the accuracy of the property listing data and information, or as to the accuracy of any of the Images, set forth herein. © 2026 MLS Property Information Network, Inc.. 8/20/26 21:14


