

Listing Courtesy of: MLS PIN / Listed By: Kathleen "Katie" Roy, Century 21 North East
2 Nora Lane Groveland, MA 01834
Active (2 Days)
$875,000 (USD)
OPEN HOUSE TIMES
-
OPENFri, Oct 911:00 am - 12:30 pm
-
OPENSat, Oct 1011:00 am - 12:30 pm
-
OPENSun, Oct 1112 noon - 2:00 pm
show more
Description
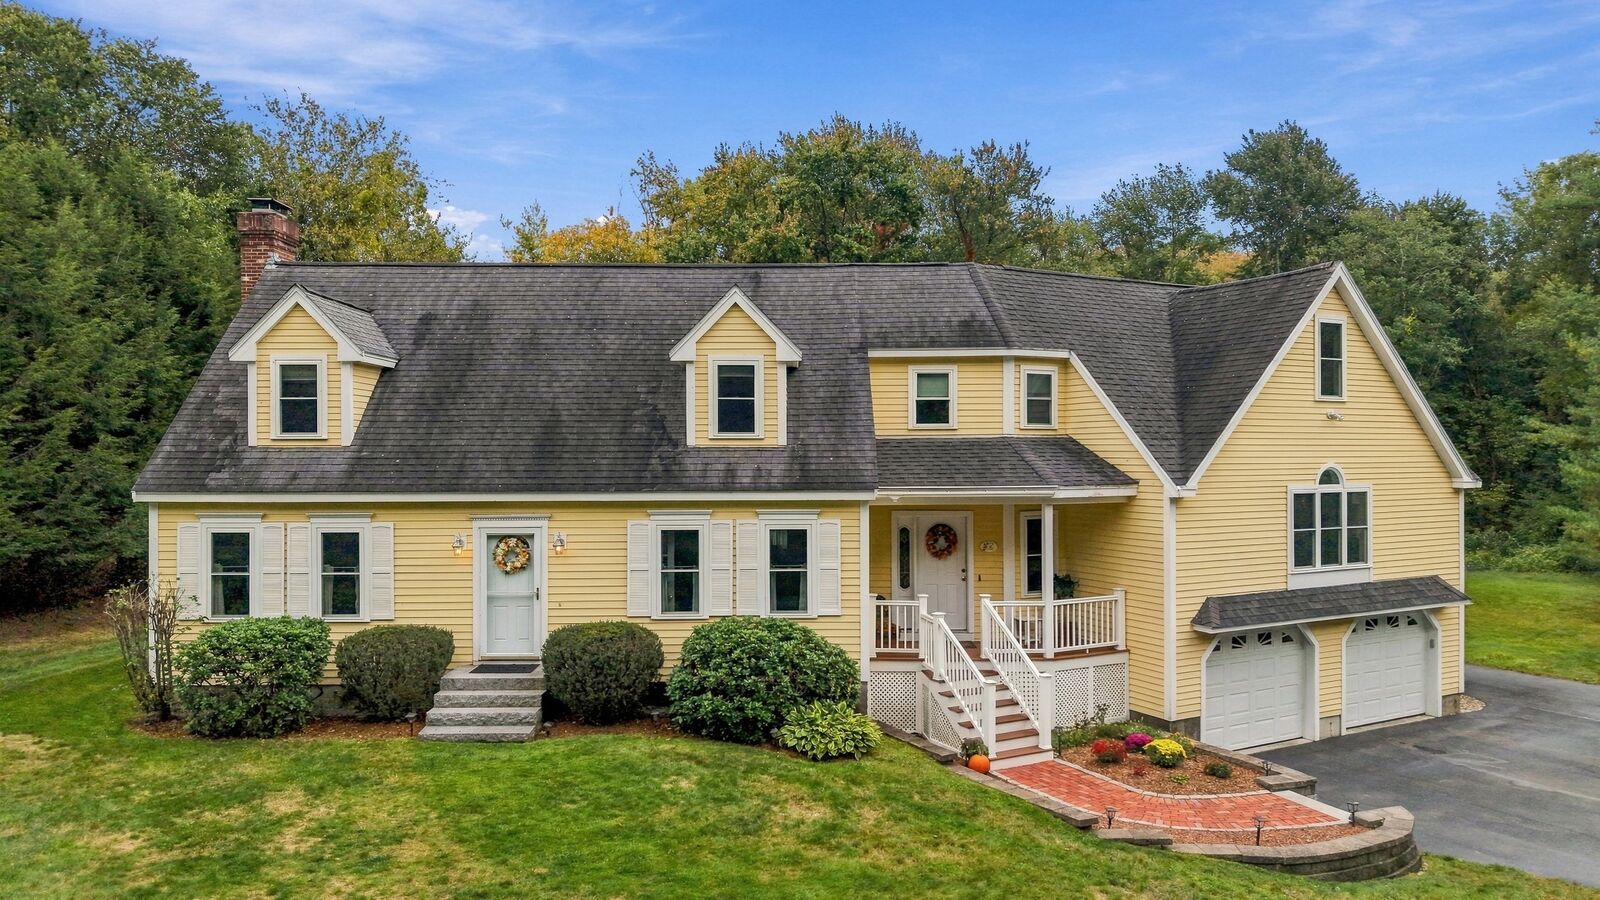
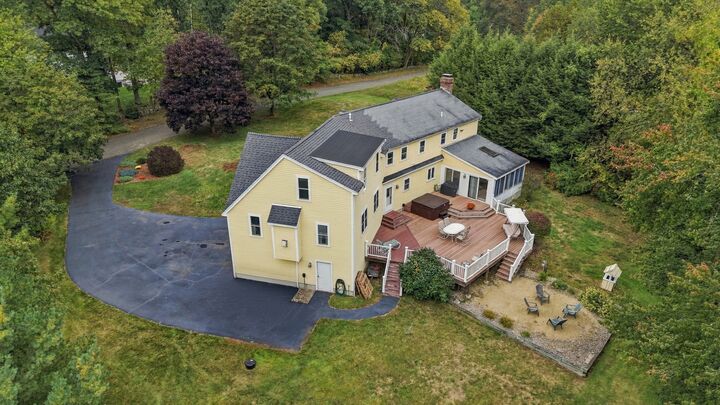
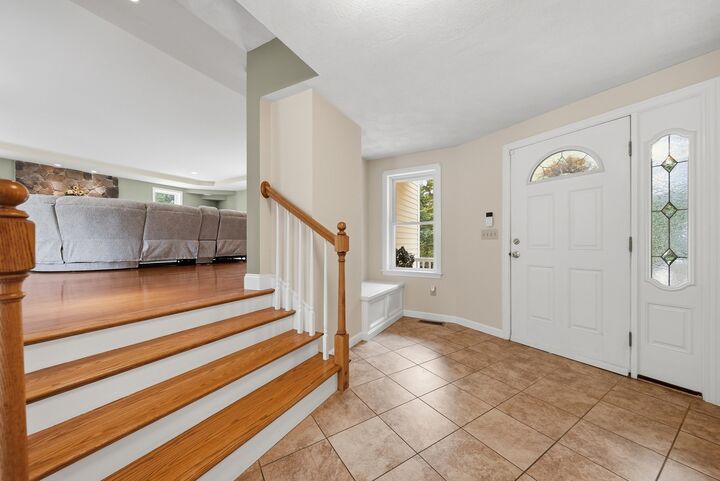
Lovingly maintained and cared for by its original owners this 3 bed, 4 bath expanded Cape is ready for its new chapter. With over 3,600 sq ft of living space this home has an open concept feel and tons of potential. The first floor has a flexible floor plan featuring hardwood floors and an oversized sun drenched great room with gas fireplace perfect for hosting. The kitchen opens to a front to back fireplaced dining room and adjoining sunroom with high ceilings, a skylight and access to the back deck. A cozy living area with pocket doors and a half bath finish off the first floor. Upstairs find 3 bedrooms including 2 primary suites perfect for extended families, both featuring large walk in closets and full baths. Added in 2010 the larger primary is sunny, spacious and secluded. An additional bed, bath and separate laundry room are also located on the second floor. Outside the home shines with a enormous composite multi level deck, fire pit area and expansive flat lot. Enjoy quiet nights in the hot tub in the private and quiet wooded lot on a dead end street, close to Crane Pond Wildlife Area. Functional living with a 2 car garage and tons of storage space in the basement and outdoor shed. Located in the Pentucket School District with a newly constructed high school this home is not to be missed.
MLS #:
73586987
73586987
Taxes
$11,324(2026)
$11,324(2026)
Lot Size
1 acres
1 acres
Type
Single-Family Home
Single-Family Home
Year Built
1995
1995
Style
Cape
Cape
County
Essex County
Essex County
Listed By
Kathleen "Katie" Roy, Century 21 North East
Source
MLS PIN
Last checked Oct 9 2026 at 3:20 AM EDT
MLS PIN
Last checked Oct 9 2026 at 3:20 AM EDT
Bathroom Details
Interior Features
- Range
- Refrigerator
- Dishwasher
- Slider
- Sun Room
- Laundry: Electric Dryer Hookup
- Laundry: Washer Hookup
- Laundry: Flooring - Stone/Ceramic Tile
- Laundry: Second Floor
- Laundry: Laundry Closet
- Water Heater
- Bathroom - Full
- Bathroom
- Lighting - Overhead
- Ceiling Fan(s)
- Vaulted Ceiling(s)
- Countertops - Upgraded
- Windows: Skylight(s)
- Bathroom - With Shower Stall
Kitchen
- Ceiling Fan(s)
- Kitchen Island
- Recessed Lighting
- Pantry
- Flooring - Stone/Ceramic Tile
- Lighting - Overhead
- Open Floorplan
Lot Information
- Level
- Wooded
Property Features
- Fireplace: 2
- Fireplace: Family Room
- Fireplace: Dining Room
- Foundation: Concrete Perimeter
Heating and Cooling
- Forced Air
- Oil
- Natural Gas
- Baseboard
- Central Air
- Window Unit(s)
Flooring
- Wood
- Carpet
- Flooring - Stone/Ceramic Tile
Exterior Features
- Roof: Shingle
Utility Information
- Utilities: Water: Private, For Electric Dryer, Washer Hookup, For Electric Range
- Sewer: Private Sewer
Garage
- Attached Garage
Parking
- Off Street
- Attached
- Garage Door Opener
- Total: 10
Living Area
- 3,629 sqft
Location
Estimated Monthly Mortgage Payment
*Based on Fixed Interest Rate withe a 30 year term, principal and interest only
Listing price
Down payment
%
Interest rate
%Mortgage calculator estimates are provided by C21 North East and are intended for information use only. Your payments may be higher or lower and all loans are subject to credit approval.
Disclaimer: The property listing data and information, or the Images, set forth herein wereprovided to MLS Property Information Network, Inc. from third party sources, including sellers, lessors, landlords and public records, and were compiled by MLS Property Information Network, Inc. The property listing data and information, and the Images, are for the personal, non commercial use of consumers having a good faith interest in purchasing, leasing or renting listed properties of the type displayed to them and may not be used for any purpose other than to identify prospective properties which such consumers may have a good faith interest in purchasing, leasing or renting. MLS Property Information Network, Inc. and its subscribers disclaim any and all representations and warranties as to the accuracy of the property listing data and information, or as to the accuracy of any of the Images, set forth herein. © 2026 MLS Property Information Network, Inc.. 10/8/26 20:20


