

Listing Courtesy of: MLS PIN / Listed By: Kristy Riendeau, Century 21 North East
5 Friedel St Auburn, MA 01501
Active (1 Days)
$449,999 (USD)
OPEN HOUSE TIMES
-
OPENSun, Aug 231:00 pm - 3:00 pm
Description
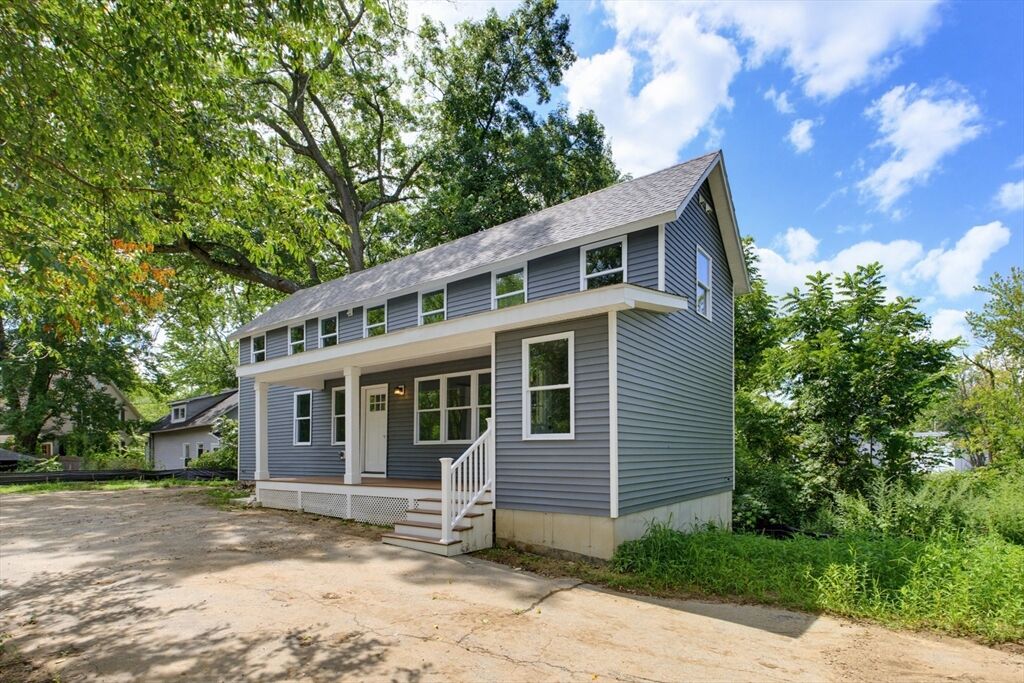
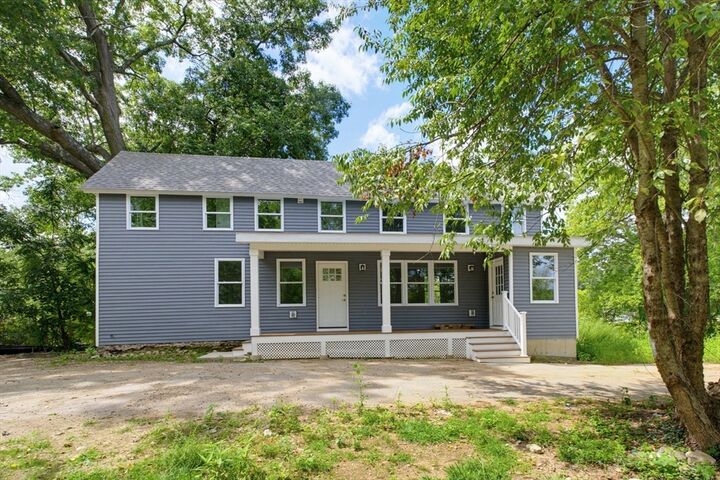
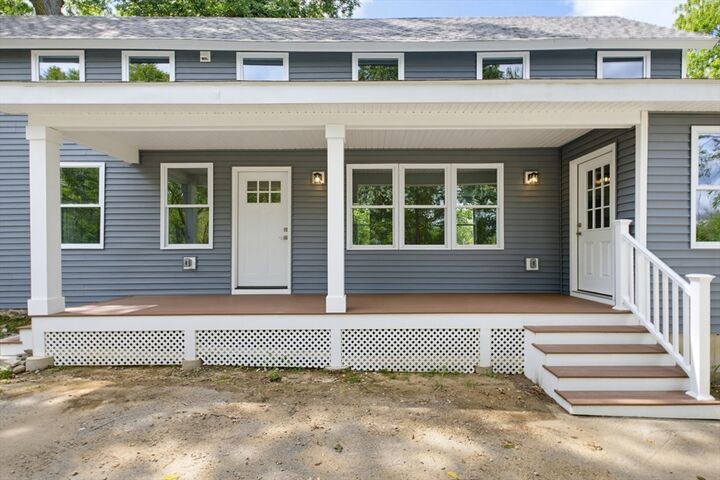
Welcome to this stunning, completely transformed 3-bedroom, 2-full-bath home at 5 Friedel St in Auburn! Thoughtfully rebuilt from the studs, this exceptional property combines modern style, quality craftsmanship, and fresh, contemporary finishes throughout. From the moment you step inside, you’ll appreciate the bright, inviting atmosphere and meticulous attention to detail. The spacious open-concept layout creates an effortless flow between the beautifully appointed kitchen and comfortable living room, making it ideal for both everyday living and entertaining. The gorgeous brand-new kitchen features sleek cabinetry, elegant granite countertops, premium stainless steel appliances, and stylish recessed lighting. Every detail has been carefully selected to create a warm yet sophisticated living space. Major updates include a brand-new roof, new siding, new recessed lighting, and completely renovated interior spaces—offering the peace of mind of a truly move-in-ready home. The expansive approximately 1-acre lot provides plenty of room to relax, entertain, garden, or enjoy the outdoors, with a scenic river bordering the rear of the property creating a peaceful and picturesque backdrop. This exceptional home offers the rare combination of a like-new renovation, modern amenities, spacious grounds, and a beautiful natural setting. Truly a must-see property!
MLS #:
73565937
73565937
Taxes
$3,143(2026)
$3,143(2026)
Lot Size
1.38 acres
1.38 acres
Type
Single-Family Home
Single-Family Home
Year Built
1880
1880
Style
Colonial
Colonial
County
Worcester County
Worcester County
Listed By
Kristy Riendeau, Century 21 North East
Source
MLS PIN
Last checked Aug 20 2026 at 10:41 PM EDT
MLS PIN
Last checked Aug 20 2026 at 10:41 PM EDT
Bathroom Details
Interior Features
- Range
- Refrigerator
- Dishwasher
- Microwave
- Laundry: Electric Dryer Hookup
- Laundry: Washer Hookup
- Windows: Insulated Windows
- Laundry: Second Floor
- Laundry: Remodeled
Kitchen
- Countertops - Stone/Granite/Solid
- Exterior Access
- Kitchen Island
- Recessed Lighting
- Remodeled
- Breezeway
- Open Floorplan
Lot Information
- Level
- Marsh
Property Features
- Fireplace: 0
- Foundation: Stone
Heating and Cooling
- None
- Ductless
Basement Information
- Dirt Floor
- Unfinished
Exterior Features
- Roof: Shingle
Utility Information
- Utilities: Water: Public, For Electric Dryer, Washer Hookup, For Electric Range, For Electric Oven
- Sewer: Public Sewer
Parking
- Off Street
- Unpaved
- Total: 8
Living Area
- 1,230 sqft
Location
Estimated Monthly Mortgage Payment
*Based on Fixed Interest Rate withe a 30 year term, principal and interest only
Listing price
Down payment
%
Interest rate
%Mortgage calculator estimates are provided by C21 North East and are intended for information use only. Your payments may be higher or lower and all loans are subject to credit approval.
Disclaimer: The property listing data and information, or the Images, set forth herein wereprovided to MLS Property Information Network, Inc. from third party sources, including sellers, lessors, landlords and public records, and were compiled by MLS Property Information Network, Inc. The property listing data and information, and the Images, are for the personal, non commercial use of consumers having a good faith interest in purchasing, leasing or renting listed properties of the type displayed to them and may not be used for any purpose other than to identify prospective properties which such consumers may have a good faith interest in purchasing, leasing or renting. MLS Property Information Network, Inc. and its subscribers disclaim any and all representations and warranties as to the accuracy of the property listing data and information, or as to the accuracy of any of the Images, set forth herein. © 2026 MLS Property Information Network, Inc.. 8/20/26 15:41


