

Listing Courtesy of: MLS PIN / Listed By: Donna Perry, Century 21 North East
116 North Avenue Attleboro, MA 02703
Active (24 Days)
$679,900 (USD)
OPEN HOUSE TIMES
-
OPENSun, Oct 1111:00 am - 1:00 pm
Description
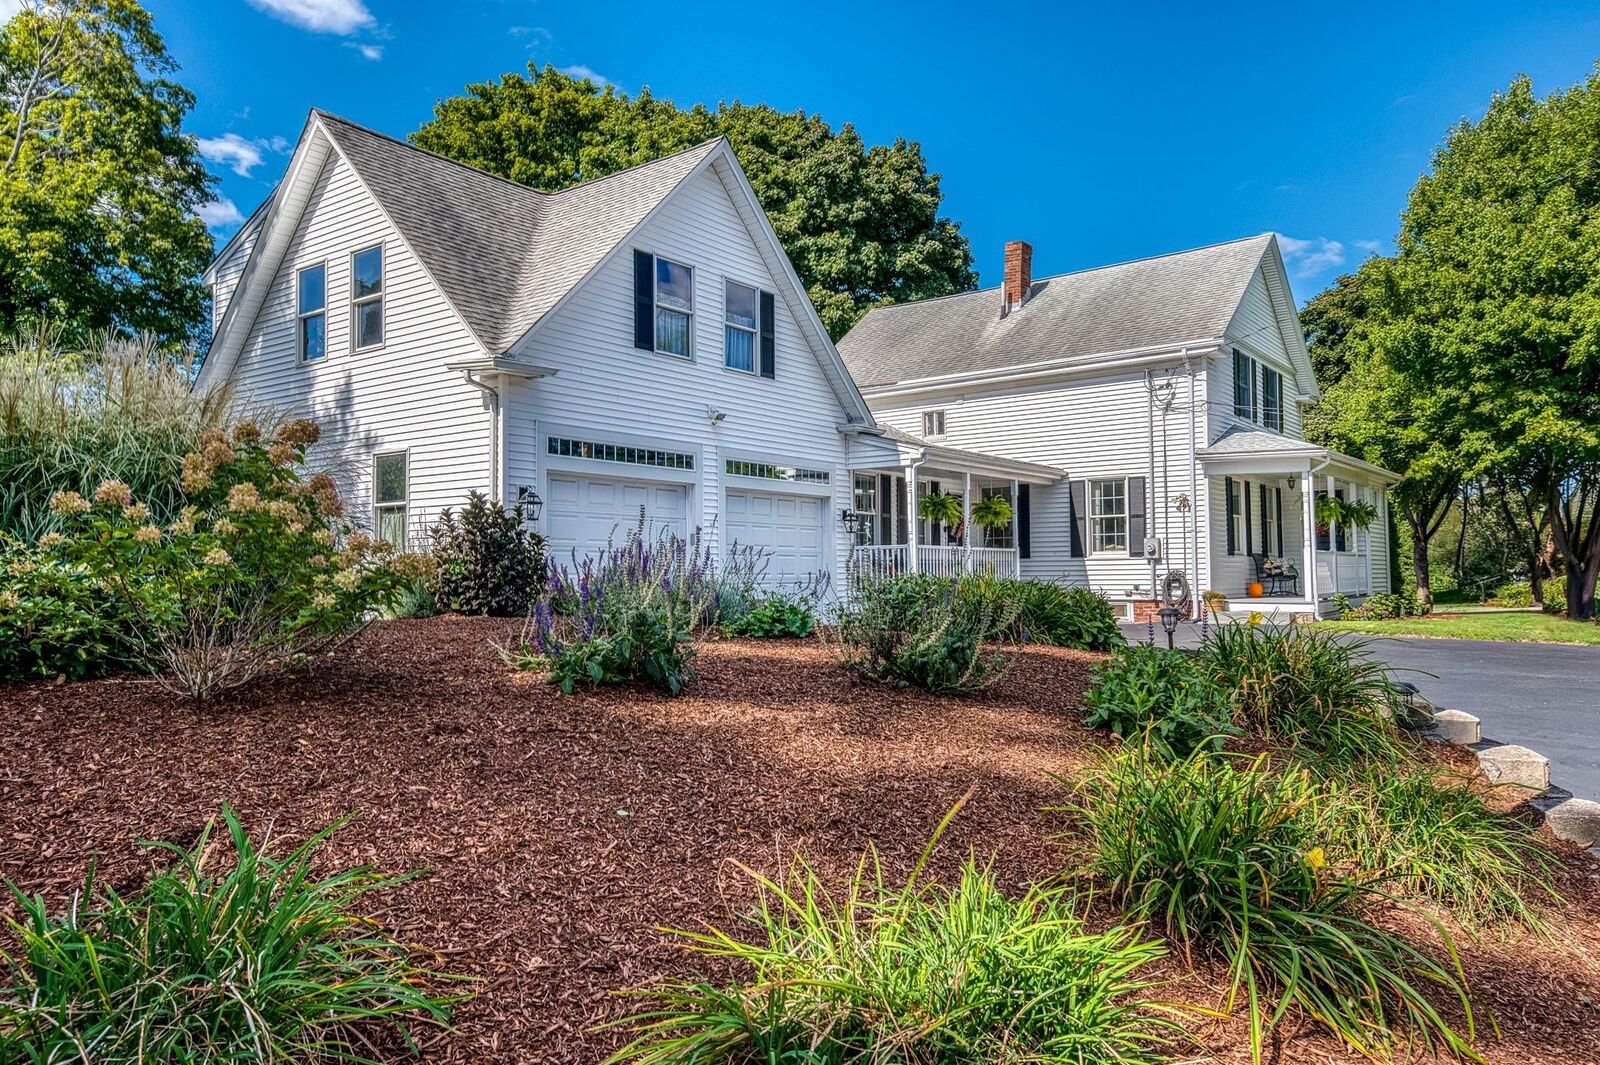
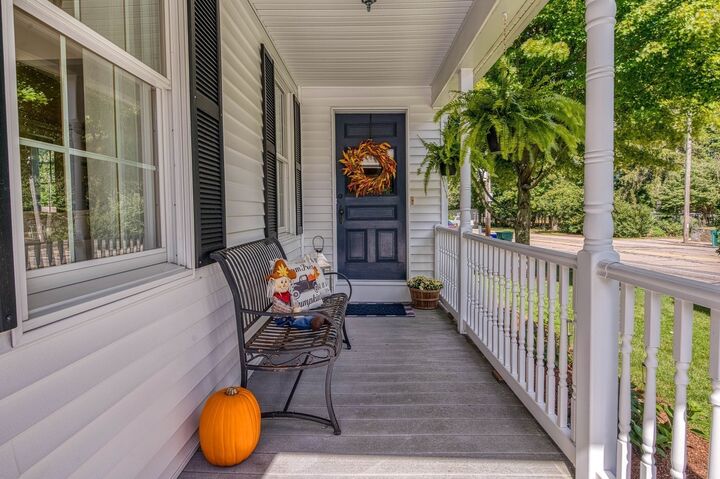
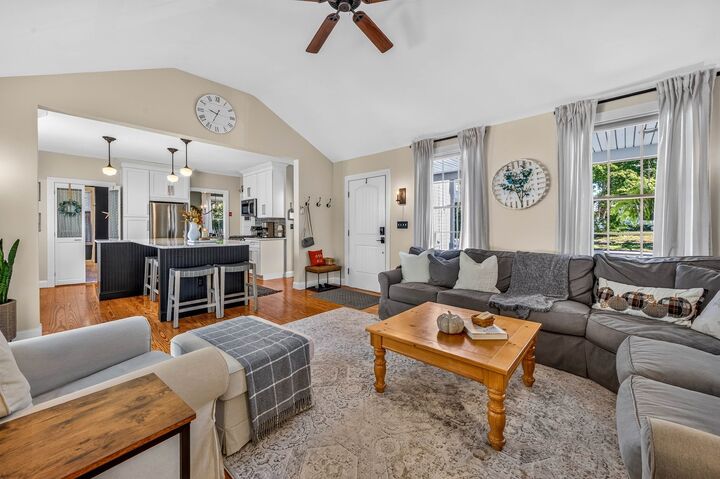
Welcome to this unique colonial-style home offering updated modern amenities. The first floor features an updated kitchen w/new cabinets and appliances, walk-in pantry, a separate filtered water faucet & large granite island for entertaining. Relax in the family-room addition with direct access to a newer 12 x 20 Trex deck. A spacious living room with built-ins, dining room & laundry room w/full bath & radiant heat in floor completes the main floor. Step into the beautifully landscaped backyard w/a cozy firepit area and nice shed for storage. The inviting front porch is a perfect spot for morning coffee. Upstairs you will find 4 generous sized bedrooms and a bath. Don't miss the oversized 2 car garage with walkup access to a large bonus room ready for finishing and expansion Additional amenities include newer lighting throughout, fresh paint, Vermont Castings gas stove in family room, ductless mini splits, generator hookup, irrigation and large driveway for ample parking. Basement has office space, workshop area & utility sink. This location offers easy access to highways, shopping, schools and train to Boston and Providence.
MLS #:
73577607
73577607
Taxes
$5,811(2026)
$5,811(2026)
Type
Single-Family Home
Single-Family Home
Year Built
1910
1910
Style
Colonial
Colonial
County
Bristol County
Bristol County
Listed By
Donna Perry, Century 21 North East
Source
MLS PIN
Last checked Oct 9 2026 at 8:41 AM EDT
MLS PIN
Last checked Oct 9 2026 at 8:41 AM EDT
Bathroom Details
Interior Features
- Range
- Refrigerator
- Dryer
- Washer
- Dishwasher
- Microwave
- Internet Available - Broadband
- Laundry: Electric Dryer Hookup
- Laundry: Washer Hookup
- Windows: Insulated Windows
- Gas Water Heater
Lot Information
- Wooded
Property Features
- Fireplace: 0
- Foundation: Stone
Heating and Cooling
- Oil
- Steam
- Radiant
- Ductless
- Central Air
- Heat Pump
Basement Information
- Partial
Flooring
- Wood
- Hardwood
Exterior Features
- Roof: Shingle
Utility Information
- Utilities: Water: Public, For Gas Range, For Electric Dryer, Washer Hookup, For Gas Oven, Generator Connection
- Sewer: Public Sewer
School Information
- High School: Attleboro High
Garage
- Attached Garage
Parking
- Off Street
- Paved Drive
- Attached
- Total: 6
Living Area
- 1,805 sqft
Listing Price History
Date
Event
Price
% Change
$ (+/-)
Oct 07, 2026
Price Changed
$679,900
-1%
-$10,000
Sep 15, 2026
Listed
$689,900
-
-
Location
Estimated Monthly Mortgage Payment
*Based on Fixed Interest Rate withe a 30 year term, principal and interest only
Listing price
Down payment
%
Interest rate
%Mortgage calculator estimates are provided by C21 North East and are intended for information use only. Your payments may be higher or lower and all loans are subject to credit approval.
Disclaimer: The property listing data and information, or the Images, set forth herein wereprovided to MLS Property Information Network, Inc. from third party sources, including sellers, lessors, landlords and public records, and were compiled by MLS Property Information Network, Inc. The property listing data and information, and the Images, are for the personal, non commercial use of consumers having a good faith interest in purchasing, leasing or renting listed properties of the type displayed to them and may not be used for any purpose other than to identify prospective properties which such consumers may have a good faith interest in purchasing, leasing or renting. MLS Property Information Network, Inc. and its subscribers disclaim any and all representations and warranties as to the accuracy of the property listing data and information, or as to the accuracy of any of the Images, set forth herein. © 2026 MLS Property Information Network, Inc.. 10/9/26 01:41


